
New Construction


Address
540 Willard Avenue Sw, Atlanta, GA
Price
$ 889,000
Property Attributes
- MLS#10877874
- TypeSingle Family
- Listing Status New
- CountyFulton
- CityAtlanta
- NeighborhoodWestview
- Zip30310
- StyleBrick Front, Contemporary, Other, Traditional
- Year Built2025
- Taxes$ 1399
- Price$ 889,000
- Bedrooms5
- Full Bathrooms4
- Half Bathrooms0
- Sqr Footage3429
- Lot Size0.172 Acres
Data Source:
Georgia MLS (GAMLS)
Property Description
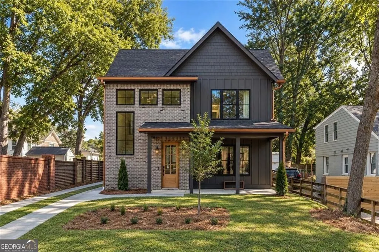
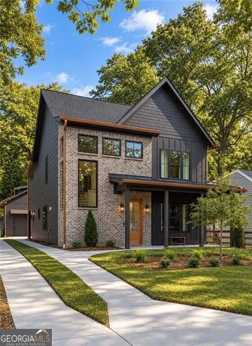
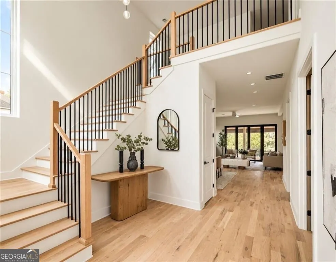
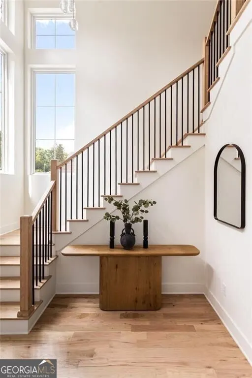
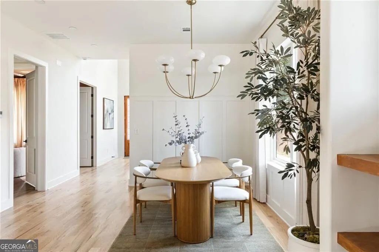
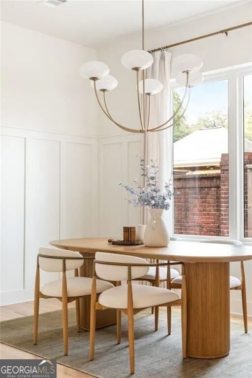
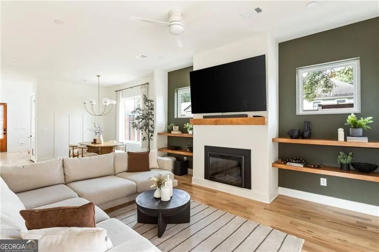
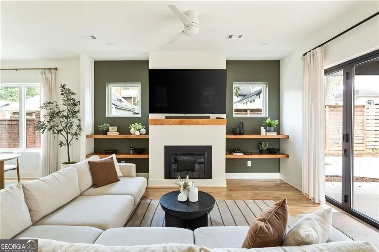
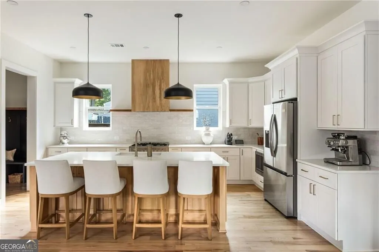
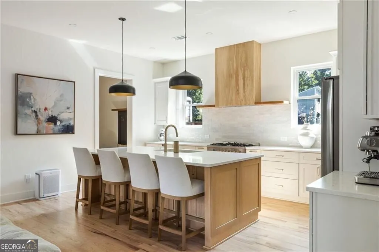
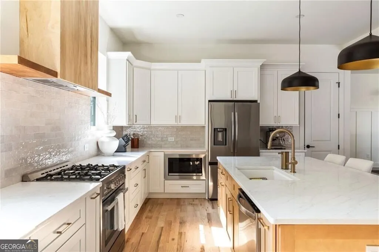
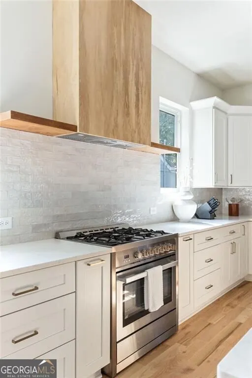
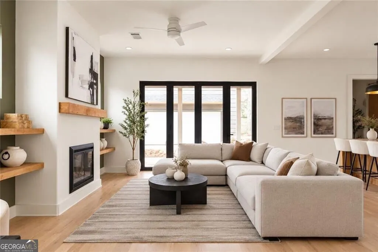
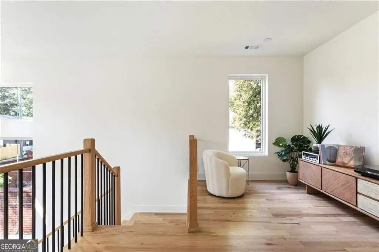
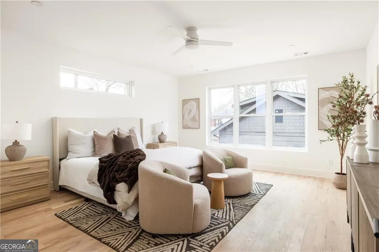
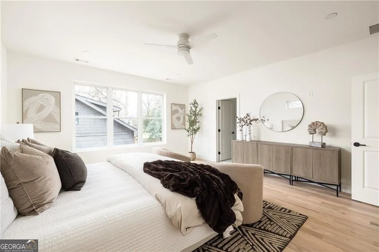
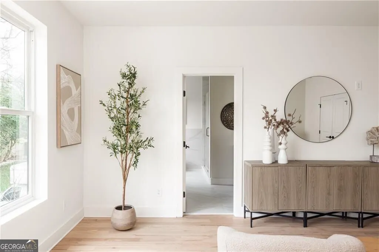
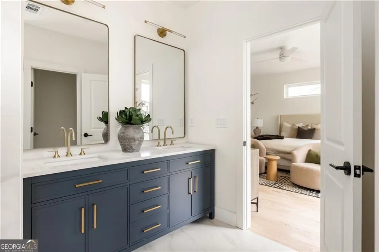
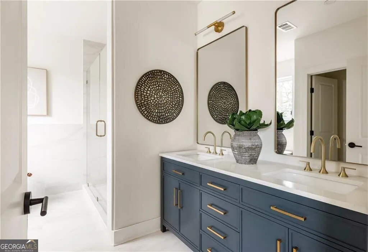
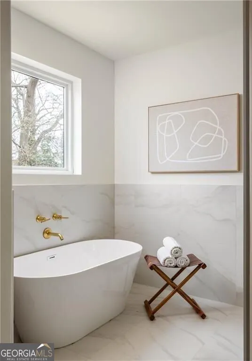
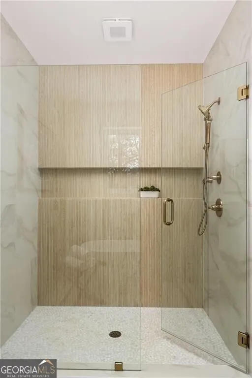
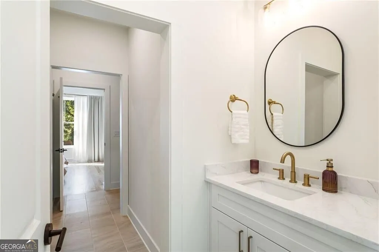
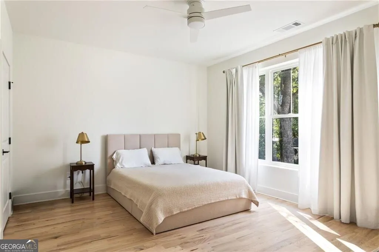
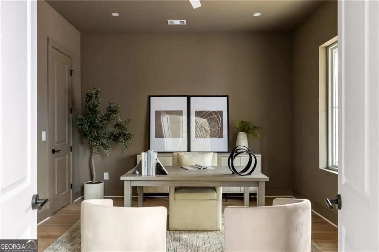
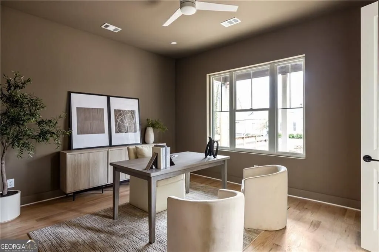
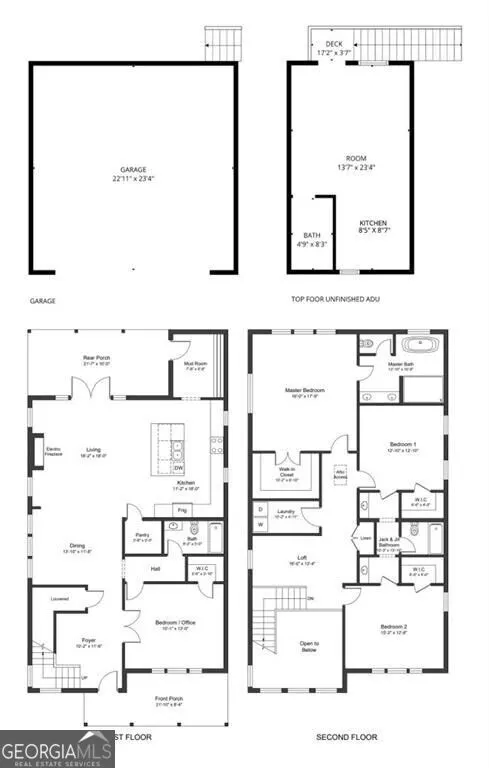
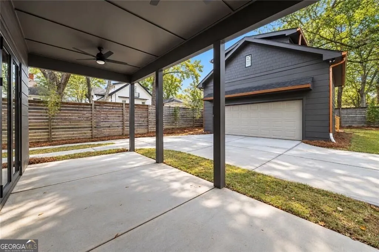
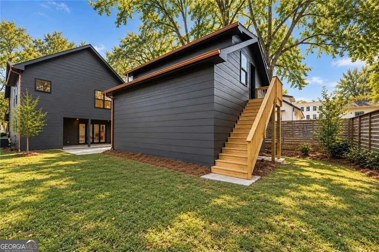
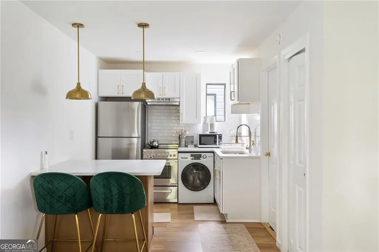
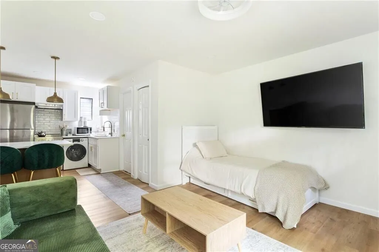
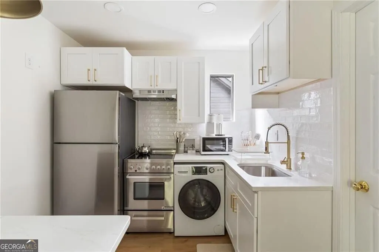
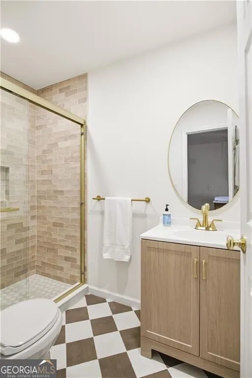
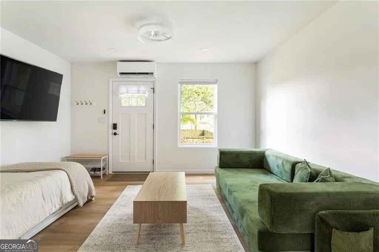
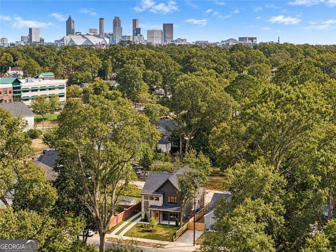
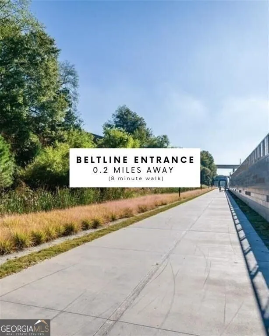
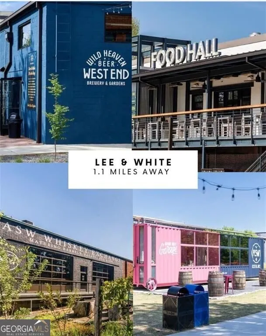
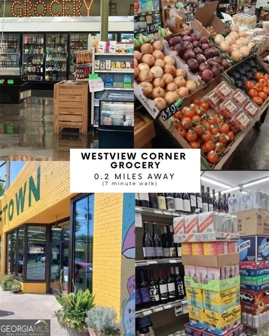
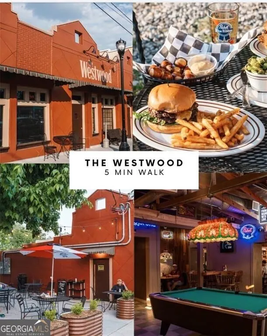
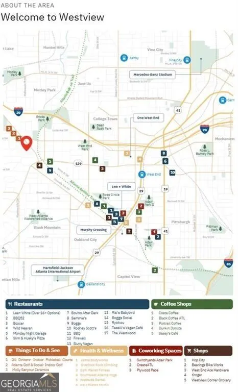
Looking for a home with a fully finished ADU? A detached two-car garage? Beautiful custom finishes? And a location just minutes from the Atlanta BeltLine? Finding one of those features is easy. Finding all of them in one home? That's a different story. But that's exactly what you'll find at 540 Willard Avenue in Atlanta's Westview neighborhood. There's a certain confidence to this home. Not loud. Not showy. Just quietly exceptional from the moment you arrive. This custom-built home was designed around real life, how people move through spaces and how daily routines actually work. The exterior sets the tone and blends modern lines with warmth and substance, while the garage and finished ADU offers flexibility rarely found in homes in intown Atlanta. Inside, a dramatic two-story foyer makes an immediate impression with soaring windows and a striking staircase with natural wood treads and black iron railings. Beyond the foyer, the main level opens into a thoughtfully designed floorplan where the dining, kitchen, and living spaces connect while maintaining their own identity. The dining area features custom wall detailing and statement lighting, while the living room is anchored by a fireplace flanked by built-in wood shelving. Oversized full-span glass doors open to the covered rear patio, extending the living space outdoors. The kitchen strikes that rare balance between beautiful and genuinely functional. An oversized island offers generous seating and workspace, surrounded by custom cabinetry, a gas range, and a distinctive wood range hood. Open without feeling exposed, the kitchen connects naturally to the surrounding living and dining spaces. A walk-in pantry and dedicated mudroom provide practical storage for everyday living. A main-level bedroom with access to a full bathroom offers flexibility for guests or a home office. Upstairs, the layout continues to impress. An open loft provides a second living area that can work as a lounge or workspace. The oversized primary suite offers a relaxing retreat, complete with an large custom built out walk-in closet and a beautifully designed bathroom. A double vanity with rich cabinetry and warm brass accents sets the tone, while the oversized glass-enclosed shower and freestanging soaking tub create a spa-inspired design. Two additional bedrooms, a Jack-and-Jill bathroom, and a dedicated laundry room round out the upper level. And then there's the feature that takes this property to another level. Behind the main residence sits a detached two-car garage with a fully finished ADU above, complete with its own private exterior entrance, kitchen, full bathroom, and living/sleeping area. Ideal for extended family, guests, a home office, or potential rental income, this separate living space offers rare flexibility for intown living. Best of all, the space is already finished and ready to use. The location is equally appealing. Situated in Atlanta's Westview neighborhood, you're just minutes from the Atlanta BeltLine Westside Trail, the Westview commercial district, local coffee shops, neighborhood restaurants, and Westview Corner Grocery. Nearby Lee + White offers a popular collection of breweries, restaurants, retail, and a food hall, while convenient access to MARTA, Downtown, Midtown, and major highways keeps the rest of Atlanta within reach. Westview offers a sense of community, with familiar faces and sidewalks that invite conversation What makes 540 Willard special isn't simply the finishes or the architecture. It's how thoughtfully everything comes together. It offers flexibility. It offers community. It offers a lifestyle that feels intentional, grounded, and forward thinking. A custom home designed around everyday living. Multiple spaces to gather, work, and retreat. Beautifully designed. Exceptionally versatile. And anything but ordinary.
| Elementary School | Middle School | High School |
|---|---|---|
| Tuskegee Elementary School | Herman J Russell Middle School | Booker T Washington High School |
| Price History | |
|---|---|
| 10/23/2026 | Listed $889,000 |
General Features
| Sewer | Public Sewer |
|---|---|
| Heating | Central |
| Cooling | Ceiling Fan(s),Central Air |
| Utilities | Cable Available,Electricity Available,Natural Gas Available,Phone Available,Sewer Available,Water Available |
| Roof | Other |
| Appliances | Dishwasher,Disposal,Electric Water Heater |
| Association Fee Includes | None |
| Patio/Porch Features | Patio |
| Architectural Style | Brick Front,Contemporary,Other,Traditional |
| Security Features | Carbon Monoxide Detector(s),Smoke Detector(s) |
| Construction Materials | Other |
| Year Built | 2025 |
| Levels | Two |
| Property Subtype | Single Family Residence |
| Tax Year | 2024 |
| Waterfront Features | No Dock Or Boathouse |
| Community Features | Park,Sidewalks,Street Lights,Near Public Transport,Walk To Schools,Near Shopping |
| County | Fulton |
| New Construction | true |
| Property Type | Residential |
| HOA | false |
| Attached Garage | false |
| Subdivision Name | Westview |
| Garage Y/N | true |
| Other Structures | Garage(s) |
| Full Baths | 4 |
| Status | New |
| Directions | GPS |
| High School | Booker T Washington |
| City | Atlanta |
| Body of Water | None |
| Lot Size Units | Square Feet |
| Lot Size Square Feet | 7492.32 |
| Carport Y/N | false |
| Elementary School | Tuskegee |
| Property Attached Y/N | false |
| Land Lease Y/N | false |
| Tax Annual Amount | 1399 |
| Home Warranty Y/N | false |
| Middle/Junior High School | Herman J Russell |
| Property Condition | New Construction |
| Structure Type | House |
| Building Area Units | Square Feet |
| Living Area Units | Square Feet |
| Standard Status | Active |
Interior Features
| Interior Amenities | Bookcases,Double Vanity,Split Bedroom Plan,Walk-In Closet(s) |
|---|---|
| Basement | None |
| Flooring | Hardwood |
| Total Fireplaces | 1 |
| Fireplace Features | Living Room |
| Common Walls | No Common Walls |
| Air Conditioning Y/N | true |
| Heating Y/N | true |
| Fireplace Y/N | true |
| Above Grade Finished Area | 3091 |
| Laundry Features | Upper Level |
| Total Bedrooms | 5 |
| Below Grade Finished Area | 338 |
| Main Level Bedrooms | 1 |
| Main Level Bathrooms | 1 |
| Below Grade Finished Area Unit Type | Square Feet |
| LivingAreaSource | Appraiser |
| Above Grade Finished Area Unit Type | Square Feet |
| Kitchen Features | Kitchen Island,Walk-in Pantry |
| Total Baths | 4 |
Exterior Features
| Parking Features | Garage,Detached |
|---|---|
| Lot Features | Level |
| Water Source | Public |
| Total Parking | 4 |
| Lot Size Area | 7492.32 |
| Foundation Details | Slab |
| Building Area Total | 3429 |
| Lot Size Acres | 0.172 |
| Lot Size Source | Public Records |
| Waterfront Y/N | false |
Amenities
- Foreclosure
- Views
- Short Sale
- New Construction
- Adult 55+
- Lease To Own
- No HOA Fees
- Furnished
- Primary On Main
- Air Conditioning
- Seller Finance
- Green
- Fixer Upper
- Horse
- Golf
- Fireplace
- Deck
- Garage
- Basement
- Pool
Property vs Single Family Average in 30310
Price
Taxes
Year Built
In The Neighborhood
Just Listed
Atlanta
$ 260,000
1687 Richland Road Sw
Atlanta, GA 30311
- Type
- Single Family
- Rooms
- 2 Beds + 1 Baths

Primary On Main
Atlanta
$ 468,000
1689 Derry Avenue Sw
Atlanta, GA 30310
- Type
- Single Family
- Size
- 2,086 SqFt
- Rooms
- 4 Beds + 3.5 Baths
Primary On Main
Atlanta
$ 468,000
1689 Derry Avenue Sw
Atlanta, GA 30310
- Type
- Single Family
- Rooms
- 4 Beds + 3.5 Baths
Views
Atlanta
$ 279,900
1801 Beecher Street Sw
Atlanta, GA 30310
- Type
- Single Family
- Rooms
- 3 Beds + 3 Baths
Atlanta
$ 279,900
1801 Beecher Street Sw
Atlanta, GA 30310
- Type
- Single Family
- Size
- 1,250 SqFt
- Rooms
- 3 Beds + 3 Baths
New Construction
Atlanta
$ 889,000
540 Willard Avenue Sw
Atlanta, GA 30310
- Type
- Single Family
- Rooms
- 5 Beds + 4 Baths
Atlanta
$ 550,000
1755 Emerald Avenue
Atlanta, GA 30310
- Type
- Single Family
- Size
- 3,000 SqFt
- Rooms
- 5 Beds + 4 Baths
Reduced
Atlanta
$ 568,000
1615 Stokes Avenue Sw
Atlanta, GA 30310
- Type
- Single Family
- Rooms
- 4 Beds + 2.5 Baths
Reduced
Atlanta
$ 568,000
1615 Stokes Avenue Sw
Atlanta, GA 30310
- Type
- Single Family
- Size
- 2,100 SqFt
- Rooms
- 4 Beds + 2.5 Baths
Views
Atlanta
$ 290,000
559 Westmeath Drive Sw
Atlanta, GA 30310
- Type
- Single Family
- Rooms
- 3 Beds + 2 Baths
 ©2026 Georgia Multiple Listing Service All information deemed reliable but not guaranteed. All properties are subject to prior sale, change or withdrawal. Neither listing broker(s) or information provider(s) shall be responsible for any typographical errors, misinformation, misprints and shall be held totally harmless. Listing(s) information is provided for consumer's personal, non-commercial use and may not be used for any purpose other than to identify prospective properties consumers may
 Northeast Georgia Board of REALTORS® All information deemed reliable but not guaranteed. All properties are subject to prior sale, change or withdrawal. Neither listing broker(s) or information provider(s) shall be responsible for any typographical errors, misinformation, misprints and shall be held totally harmless. Listing(s) information is provided for consumer's personal, non-commercial use and may not be used for any purpose other than to identify prospective properties consumers may be
 Golden Isles Association of REALTORS® All information deemed reliable but not guaranteed. All properties are subject to prior sale, change or withdrawal. Neither listing broker(s) or information provider(s) shall be responsible for any typographical errors, misinformation, misprints and shall be held totally harmless. Listing(s) information is provided for consumer's personal, non-commercial use and may not be used for any purpose other than to identify prospective properties consumers may be
 Hinesville Area Board of REALTORS® All information deemed reliable but not guaranteed. All properties are subject to prior sale, change or withdrawal. Neither listing broker(s) or information provider(s) shall be responsible for any typographical errors, misinformation, misprints and shall be held totally harmless. Listing(s) information is provided for consumer's personal, non-commercial use and may not be used for any purpose other than to identify prospective properties consumers may be interested
 Athens Area Association of REALTORS® All information deemed reliable but not guaranteed. All properties are subject to prior sale, change or withdrawal. Neither listing broker(s) or information provider(s) shall be responsible for any typographical errors, misinformation, misprints and shall be held totally harmless. Listing(s) information is provided for consumer's personal, non-commercial use and may not be used for any purpose other than to identify prospective properties consumers may be
 The data relating to real estate for sale on this web site comes in part from the Internet Data Exchange (IDX) program of the Mid GA MLS. Real estate listings held by brokerage firms other than Southern Classic Realtors are marked with the listing brokers name and detailed information about such listings includes the name of the listing broker. Data provided is deemed reliable but is not guaranteed.
 ©2019 Central Georgia MLS. All rights reserved.
The data related to real estate for sale on this website comes in part from the Internet Data Exchange (IDX) Program of Central Georgia MLS. IDX information is provided exclusively for consumers' personal, non-commercial use and may not be used for any purpose other than to identify prospective properties consumers may be interested in purchasing. All information provided is deemed reliable but is not guaranteed and should be independently ve
 Valdosta Board of REALTORS® & South Georgia Multiple Listing Service All information deemed reliable but not guaranteed. All properties are subject to prior sale, change or withdrawal. Neither listing broker(s) or information provider(s) shall be responsible for any typographical errors, misinformation, misprints and shall be held totally harmless. Listing(s) information is provided for consumer's personal, non-commercial use and may not be used for any purpose other than to identify prospective
 © 2026 Lake Country GA MLS. All rights reserved. The data relating to real estate for sale on this web site comes in part from the Internet Data Exchange Program of LCGAMLS. Information provided is deemed reliable but not guaranteed. Data last updated: November 3, 2026 3:59 PM UTC .
 © 2026 Milledgeville MLS All rights reserved. All information deemed reliable but not guaranteed. All properties are subject to prior sale, change or withdrawal. Neither listing broker(s) or information provider(s) shall be responsible for any typographical errors, misinformation, misprints and shall be held totally harmless. Listing(s) information is provided for consumer's personal, non-commercial use and may not be used for any purpose other than to identify prospective properties consumers may be interested in purchasing. The data relating to real estate for sale on this website comes in part from the Internet Data Exchange program of the Multiple Listing Service. Real estate listings held by brokerage firms other than Southern Classic Realtors may be marked with the Internet Data Exchange logo and detailed information about those properties will include the name of the listing broker(s) when required by the MLS. Copyright ©2026 All rights reserved.
Last Updated: November 3, 2026 3:52 PM UTC
 All information deemed reliable but not guaranteed. All properties are subject to prior sale, change or withdrawal. Neither listing broker(s) or information provider(s) shall be responsible for any typographical errors, misinformation, misprints and shall be held totally harmless. Listing(s) information is provided for consumer's personal, non-commercial use and may not be used for any purpose other than to identify prospective properties consumers may be interested in purchasing. The data relating
